
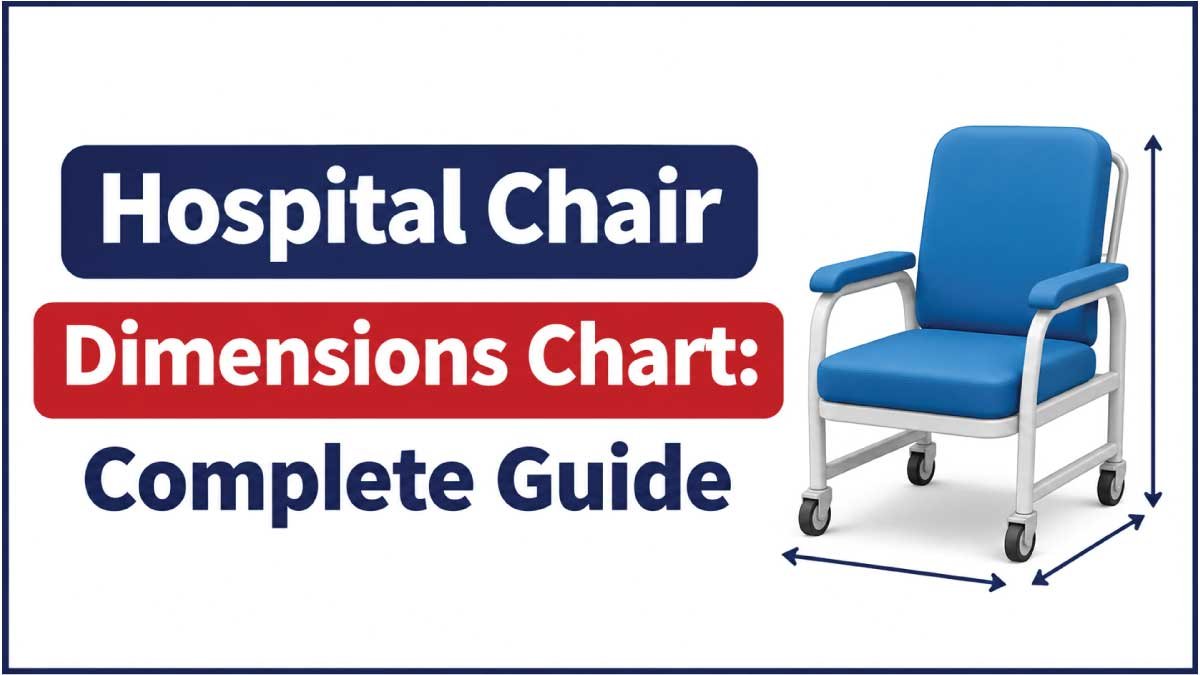
Hospital chairs are designed to support patients, visitors, healthcare professionals, and people who need assistance while sitting or recovering. However, not all hospital chairs have the same dimensions. A standard patient chair, dialysis chair, infusion chair, phlebotomy chair, bedside chair, and bariatric chair can differ considerably in seat width, seat depth, seat height, backrest height, and overall footprint.
Choosing the correct hospital chair dimensions is important for patient comfort, safe transfers, accessibility, and efficient use of healthcare space. A chair that is too narrow may create pressure and discomfort, while one with an unsuitable seat height can make sitting down and standing up difficult. Similarly, a chair that is too large may restrict movement in a patient room or treatment area.
This guide explains common hospital chair dimensions, compares different chair types, and provides practical measurement information to help hospitals, clinics, care facilities, and healthcare buyers select appropriate seating.
1. Hospital Chair Dimensions Chart
Hospital chair dimensions vary according to their intended purpose, construction, and patient requirements. Standard patient chairs are generally more compact than specialized treatment chairs, while bariatric and reclining models usually require more space.
The following chart provides general planning ranges, not universal manufacturing standards. Actual dimensions differ by manufacturer and model.
| Hospital Chair Type | Overall Width | Overall Depth | Overall Height | Seat Height |
|---|---|---|---|---|
| Standard Patient Chair | 24–30 in | 24–30 in | 32–38 in | 17–20 in |
| Visitor Chair | 22–28 in | 22–28 in | 30–36 in | 17–19 in |
| Waiting Room Chair | 22–27 in | 22–27 in | 30–36 in | 17–19 in |
| Bedside Chair | 24–30 in | 24–30 in | 32–38 in | 17–20 in |
| Phlebotomy Chair | 24–32 in | 24–32 in | 34–44 in | 18–22 in |
| Infusion Chair | 28–36 in | 30–40 in | 42–50 in | 18–22 in |
| Dialysis Chair | 30–38 in | 32–42 in | 42–52 in | 18–22 in |
| Reclining Patient Chair | 28–36 in | 32–42 in | 38–48 in | 18–21 in |
| Bariatric Hospital Chair | 32–40 in | 28–36 in | 34–42 in | 18–21 in |
| Pediatric Hospital Chair | 18–24 in | 18–24 in | 24–32 in | 12–16 in |
| Transport Chair | 22–28 in | 26–34 in | 34–40 in | 18–21 in |
| Blood Donation Chair | 26–34 in | 30–40 in | 38–48 in | 18–22 in |
Important: Some treatment chairs have adjustable seat heights, reclining backrests, footrests, arm supports, and leg sections. Their maximum operating dimensions can be significantly larger than their dimensions in the upright position.
2. Standard Hospital Chair Dimensions
A standard hospital chair is commonly used in patient rooms, examination areas, recovery spaces, and general healthcare facilities. It provides a supportive seat for patients who can sit independently or with limited assistance.
Typical planning dimensions include:
- Overall width: 24–30 inches
- Overall depth: 24–30 inches
- Overall height: 32–38 inches
- Seat height: 17–20 inches
- Seat width: approximately 18–22 inches
- Seat depth: approximately 17–20 inches
These measurements are useful when estimating space requirements, but they should not be treated as fixed specifications. A chair with thick armrests, a wide frame, or a padded back may have a larger external footprint.
Seat height is especially important. A seat that is too low can make standing difficult for some patients, while an excessively high seat may prevent shorter users from placing their feet comfortably on the floor.
For general patient seating, consider the patient’s mobility, height, strength, and ability to transfer independently. Adjustable or specialized seating may be more appropriate when a standard chair does not provide adequate support.
3. Hospital Chair Dimensions in Inches and Centimeters
Healthcare equipment is sold in markets that use both imperial and metric measurements. Comparing dimensions in both units helps buyers evaluate product specifications and plan rooms accurately.
The following table converts common hospital chair planning ranges.
| Dimension | Inches | Centimeters |
|---|---|---|
| Overall Width | 24–30 in | 61–76 cm |
| Overall Depth | 24–30 in | 61–76 cm |
| Overall Height | 32–38 in | 81–97 cm |
| Seat Height | 17–20 in | 43–51 cm |
| Seat Width | 18–22 in | 46–56 cm |
| Seat Depth | 17–20 in | 43–51 cm |
| Armrest Height | 7–10 in above seat | 18–25 cm above seat |
| Backrest Height | 15–20 in above seat | 38–51 cm above seat |
These are broad reference ranges for general seating. Actual product specifications may fall outside them, particularly for pediatric, bariatric, reclining, and treatment chairs.
To convert inches into centimeters, multiply the inch measurement by 2.54. For example, a 20-inch seat height equals 50.8 centimeters.
4. Different Types of Hospital Chairs and Their Dimensions
Hospitals use several chair designs because patients have different mobility levels and treatment requirements. Understanding these categories helps buyers compare the right measurements rather than choosing a chair based only on its external width.
Standard Patient Chairs
Standard patient chairs are designed for general seating in patient rooms, examination areas, and recovery spaces. They typically include a padded seat, backrest, and armrests.
Their compact footprint makes them suitable for rooms where space is limited. Some models have fixed legs, while others include wheels for easier repositioning.
When comparing these chairs, check the seat width, seat depth, armrest position, and total chair width. A chair may have a comfortable seat but still be difficult to use if its armrests reduce the available sitting space.
Hospital Waiting Room Chairs
Waiting room chairs are used in reception areas, outpatient departments, clinics, and hospital corridors. They may be individual chairs or connected seating units.
A typical individual waiting room chair has an overall width of approximately 22–27 inches and a seat height of around 17–19 inches.
Connected seating systems require additional planning. Buyers should consider the width of the entire row, spacing between seats, access for wheelchair users, and room for visitors to move without obstructing walkways.
Waiting room chairs should also be easy to clean and durable enough for frequent use.
Bedside Hospital Chairs
Bedside chairs allow patients to sit outside the bed during meals, conversations, rehabilitation, or routine activities.
Many bedside models have dimensions similar to standard patient chairs, but some include larger armrests, supportive backs, wheels, or adjustable features.
The chair should fit beside the bed without blocking access to medical equipment, bedside cabinets, or staff working areas.
A bedside chair with wheels should have suitable locking mechanisms. Staff should follow the manufacturer’s instructions when positioning and securing it for patient transfers.
Infusion Chairs
Infusion chairs are used during treatments that require patients to remain seated for extended periods. They are commonly found in oncology departments, infusion centers, and outpatient treatment rooms.
These chairs often include:
- Adjustable backrests
- Leg or foot supports
- Padded armrests
- Reclining mechanisms
- Accessory attachments
- Controls for changing the patient’s position
Their overall footprint is usually larger than that of a standard patient chair. A reclining model may also extend considerably when its backrest and leg section are adjusted.
When planning an infusion room, measure the chair in both its upright and fully extended positions. Also allow sufficient space for staff to access the patient, equipment, and treatment supplies.
Dialysis Chairs
Dialysis chairs are designed for patients who need to remain in a supported position during treatment sessions. They generally have adjustable backrests, leg sections, arm supports, and positioning controls.
A dialysis chair may occupy approximately 30–38 inches in width and 32–42 inches in depth when upright, although specialized models can be larger.
Its operating footprint can increase when the chair reclines. Buyers should therefore check the manufacturer’s maximum length, width, and clearance requirements.
Important considerations include patient access, staff movement, cleaning access, equipment placement, and the chair’s rated patient weight capacity.
Phlebotomy Chairs
Phlebotomy chairs are used for blood collection and related procedures. They usually include arm supports that help position the patient’s arm during venipuncture.
Common features include:
- Adjustable armrests
- Padded seats
- Supportive backrests
- Stable frames
- Easy-to-clean upholstery
The chair’s overall dimensions are important, but armrest adjustability is particularly relevant. A suitable design should allow staff to position the patient’s arm without forcing an uncomfortable posture.
Some models are designed for one-sided access, while others provide more flexible arm positioning.
Reclining Hospital Chairs
Reclining chairs provide additional positioning options for patients who need to rest or change their sitting posture.
They may include adjustable backrests, footrests, leg supports, and multiple reclining positions. Some models are manually operated, while others use powered adjustment systems.
A reclining chair’s upright depth does not represent the space it needs during operation. Always check its fully reclined length and the clearance required behind or in front of the frame.
Bariatric Hospital Chairs
Bariatric chairs are designed for patients who require wider seating and higher weight-capacity equipment.
Their overall width may range from approximately 32–40 inches or more, depending on the design. Seat widths are also generally larger than those of standard hospital chairs.
When selecting bariatric seating, do not rely on external width alone. Check:
- Usable seat width
- Seat depth
- Armrest spacing
- Frame construction
- Manufacturer-rated weight capacity
- Transfer access
- Wheel and brake specifications, if applicable
A chair should provide enough room for the patient without compromising stability or support.
Pediatric Hospital Chairs
Pediatric chairs are designed for children and smaller patients. They are generally shorter and narrower than adult seating.
A pediatric chair may have an overall width of approximately 18–24 inches and a seat height of around 12–16 inches.
The correct size depends on the child’s age, height, body proportions, and clinical needs. A chair that is too large may provide inadequate support, while one that is too small can restrict movement.
Some pediatric models include additional positioning features or safety supports. These should be selected according to the child’s needs and the manufacturer’s guidance.
5. Hospital Chair Seat Dimensions Chart
Seat dimensions directly affect comfort, posture, and the ability to sit down or stand up. The most important measurements are seat width, seat depth, and seat height.
| Seat Measurement | General Planning Range | Purpose |
|---|---|---|
| Seat Width | 18–22 in | Provides room for sitting |
| Seat Depth | 17–20 in | Supports the thighs |
| Seat Height | 17–20 in | Helps with sitting and standing |
| Armrest Height | 7–10 in above seat | Supports the arms |
| Backrest Height | 15–20 in above seat | Supports the upper body |
These ranges describe general adult seating rather than every type of medical chair.
Seat Width
Seat width is measured across the usable sitting surface, usually between the inner edges of the armrests.
A wider seat may improve comfort for patients who need additional space. However, an unnecessarily wide seat can make it difficult for some users to rest their arms comfortably or maintain a stable sitting position.
For bariatric seating, verify the usable seat width rather than relying on the chair’s total external width.
Seat Depth
Seat depth is measured from the front edge of the seat to the point where the seat meets the backrest.
Adequate depth supports the thighs while allowing the patient to sit with their back against the backrest. If the seat is too deep, shorter users may struggle to sit comfortably with their backs supported.
If it is too shallow, taller users may receive insufficient thigh support.
Seat Height
Seat height is measured vertically from the floor to the top of the seat cushion when the chair is in its normal position.
This measurement affects how easily a patient can sit down and stand up. A seat that is too low may increase the effort required to stand, while a seat that is too high can leave shorter users with inadequate foot support.
Adjustable-height seating can be useful when a chair will be used by people with different physical requirements.
6. Hospital Chair Armrest and Backrest Dimensions
Armrests and backrests are important for patient support, comfort, and safe positioning.
Armrest Dimensions
Armrests help users support their upper body and may provide a stable surface during sitting and standing.
For general hospital chairs, the armrest surface may be approximately 7–10 inches above the seat cushion. However, this varies with the chair’s design and intended use.
When comparing armrests, examine their height, width, length, and distance apart. The spacing between armrests can affect the chair’s usable seat width.
Some medical chairs have removable, adjustable, or swing-away armrests. These features may make patient transfers easier, but they must be used according to the manufacturer’s instructions.
Backrest Dimensions
The backrest supports the patient’s back while sitting. Its height and shape influence posture and comfort.
A standard chair may have a backrest approximately 15–20 inches above the seat. Taller backs are common on reclining and treatment chairs.
Some models include additional lumbar support or adjustable backrest positions. Buyers should consider whether the chair is intended for short visits or extended periods of sitting.
Also Read:
7. Hospital Chair Dimensions for Different Healthcare Areas
The best chair dimensions depend partly on where the equipment will be used.
| Healthcare Area | Suitable Chair Type | Important Dimension Considerations |
|---|---|---|
| Patient Room | Bedside or patient chair | Overall footprint and transfer access |
| Hospital Reception | Waiting room chair | Seat width and row spacing |
| Infusion Department | Infusion chair | Reclined length and equipment clearance |
| Dialysis Unit | Dialysis chair | Full operating footprint |
| Blood Collection Room | Phlebotomy chair | Armrest positioning and access |
| Pediatric Department | Pediatric chair | Child-appropriate seat height and width |
| Rehabilitation Area | Supportive or adjustable chair | Transfer access and positioning |
| Bariatric Care Area | Bariatric chair | Usable seat width and rated capacity |
A chair that fits physically may still be unsuitable if it prevents staff from accessing the patient or blocks nearby equipment.
For treatment areas, plan around the chair’s full operating range rather than its smallest dimensions. Include space for staff, medical equipment, cables, and patient movement.
8. How to Measure Hospital Chair Dimensions
Accurate measurements help prevent purchasing mistakes and make room planning easier. Use a measuring tape and record each dimension in inches or centimeters.
Step 1: Measure Overall Width
Measure the widest horizontal point of the chair. This may be the outer edge of the armrests, frame, or base.
For wheeled chairs, include any parts that extend beyond the main seat.
Step 2: Measure Overall Depth
Measure from the frontmost point of the chair to its rearmost point.
For reclining chairs, record both the upright depth and the fully reclined depth.
Step 3: Measure Overall Height
Measure vertically from the floor to the highest point of the chair, usually the top of the backrest.
If the headrest is adjustable, record the height in its normal and maximum positions when relevant.
Step 4: Measure Seat Height
Measure from the floor to the top of the seat cushion. Take the measurement with the cushion in its normal, unloaded position unless the manufacturer specifies another method.
Step 5: Measure Seat Width
Measure the usable seating surface from side to side. If the chair has armrests, measure the distance between their inner edges as well.
Step 6: Measure Seat Depth
Measure from the front edge of the sitting surface to the backrest.
Avoid including the backrest itself in this measurement.
Step 7: Measure the Operating Footprint
For reclining, powered, and treatment chairs, measure the maximum space required during normal operation.
Check whether the chair needs additional clearance for footrests, leg supports, moving sections, or staff access.
9. Hospital Chair Space Requirements and Room Planning
Selecting a chair involves more than matching its width and depth to an available floor area. Healthcare spaces must allow patients and staff to move safely.
Before purchasing, consider the following:
- Doorway clearance: Confirm that the chair can pass through the room’s doors, including any protruding armrests or accessories.
- Walking paths: Keep circulation routes clear and avoid placing chairs where they obstruct access.
- Patient transfers: Allow sufficient space for patients and staff to approach the chair safely.
- Medical equipment: Consider nearby beds, monitors, infusion pumps, cabinets, and other equipment.
- Reclining clearance: Check the chair’s maximum operating dimensions.
- Cleaning access: Leave enough room to clean around and beneath the chair.
- Accessibility: Follow applicable accessibility requirements for wheelchair access and seating arrangements.
There is no single clearance measurement that works for every hospital room. Requirements depend on local building regulations, accessibility standards, clinical activities, and the equipment being used.
For projects involving treatment spaces or patient transfers, consult the facility’s design team and relevant healthcare safety requirements.
10. Factors to Consider When Choosing Hospital Chair Dimensions
The correct chair should match the needs of its intended users and the environment in which it will be placed.
Patient Size and Comfort
Consider the patient’s height, body size, mobility, and seating needs. Seat width and depth should provide appropriate support without making it difficult to maintain a comfortable position.
Weight Capacity
Check the manufacturer’s stated maximum patient weight. Do not estimate capacity from the chair’s appearance or dimensions.
For bariatric seating, confirm that the frame, seat, armrests, wheels, and other load-bearing components are suitable for the intended use.
Mobility and Transfer Needs
Some patients can sit independently, while others require assistance. Features such as removable armrests, stable frames, and suitable seat heights may help with transfers.
However, not every feature is appropriate for every patient. Follow clinical guidance and manufacturer instructions.
Adjustability
Treatment chairs may need multiple positioning options. Adjustable backrests, footrests, and seat heights can help accommodate different patients and procedures.
Check the full range of adjustment and whether the chair’s dimensions change during operation.
Cleaning and Maintenance
Hospital seating is exposed to frequent use and regular cleaning. Choose materials compatible with the facility’s approved cleaning and disinfection procedures.
Also consider the accessibility of joints, upholstery seams, moving parts, and removable components.
Available Floor Space
Measure the room before ordering. Include the chair’s external dimensions, operating footprint, access routes, and the space needed for staff and equipment.
A smaller chair is not automatically the better option if it fails to meet patient comfort or clinical requirements.
11. Common Mistakes When Selecting Hospital Chairs
A few measurement and purchasing mistakes can lead to uncomfortable seating, blocked walkways, or unsuitable equipment.
Measuring only the seat: The usable seat dimensions do not represent the full footprint. Always measure the chair’s widest and deepest points.
Ignoring reclining dimensions: A reclining chair may need much more space when extended. Check the maximum operating footprint.
Confusing seat width with overall width: Armrests and frames increase the chair’s external width. Compare both measurements.
Choosing the wrong seat height: A chair that is too high or too low can make sitting and standing difficult for some patients.
Ignoring weight capacity: A wider chair is not necessarily a bariatric chair. Verify the manufacturer’s rated capacity.
Overlooking doorway access: A chair may fit in the room but fail to pass through the doorway or corridor.
Using general charts as product specifications: Reference charts help with planning, but actual dimensions must be confirmed using the manufacturer’s product documentation.
12. Frequently Asked Questions About Hospital Chair Dimensions
1. What are the standard dimensions of a hospital chair?
A general adult hospital chair may measure approximately 24–30 inches wide, 24–30 inches deep, and 32–38 inches high. Its seat height is commonly around 17–20 inches. Actual measurements vary by model and purpose.
2. What is the standard hospital chair seat height?
A general adult hospital chair often has a seat height of approximately 17–20 inches. Specialized chairs may have adjustable heights or different dimensions to meet specific patient and treatment needs.
3. How wide is a hospital patient chair?
A standard patient chair may have an overall width of approximately 24–30 inches. The usable seat width is usually smaller because the armrests and frame take up additional space.
4. What is the difference between overall width and seat width?
Overall width measures the chair from its outermost left point to its outermost right point. Seat width measures the usable sitting surface, often between the inner edges of the armrests.
5. How wide is a bariatric hospital chair?
A bariatric hospital chair may have an overall width of approximately 32–40 inches or more. Its usable seat width and rated patient weight capacity should be checked separately because both vary by model.
6. Are dialysis chairs larger than standard hospital chairs?
Dialysis chairs are often larger because they include reclining mechanisms, leg supports, and additional positioning features. Their full operating footprint may be considerably greater than their upright dimensions.
7. What is the standard height of a hospital waiting room chair?
Many adult waiting room chairs have an overall height of approximately 30–36 inches, with a seat height around 17–19 inches. Exact dimensions depend on the design and manufacturer.
8. How do you measure a hospital chair?
Measure overall width, overall depth, overall height, seat height, seat width, and seat depth. For reclining or adjustable chairs, also measure the maximum dimensions when the chair is fully extended.
9. What size hospital chair is suitable for a patient room?
The appropriate size depends on the room layout, patient requirements, bed position, and access needs. Measure the available space and confirm that the chair will not obstruct walking routes or medical equipment.
10. Are hospital chair dimensions standardized?
There is no single universal dimension for every hospital chair. Different chair types are designed for different patients and clinical activities. Buyers should use general charts for planning and verify exact specifications with the manufacturer.
Conclusion
Hospital chair dimensions vary according to their design, purpose, and intended users. A standard patient chair may be relatively compact, while infusion, dialysis, reclining, and bariatric chairs generally require more space and specialized features.
When comparing hospital chairs, pay attention to overall width, depth, height, seat height, seat width, seat depth, and operating footprint. Also consider patient comfort, transfer access, weight capacity, cleaning requirements, and the available room layout.
The dimensions in this guide provide general planning references rather than fixed product standards. Before purchasing, confirm the exact measurements and operating requirements in the manufacturer’s specifications. This helps ensure that the selected chair is suitable for both the patient and the healthcare environment.

Zak is a dedicated medical and career writer specializing in sonography, healthcare education, and professional development. Through SonographerSalary.com, he shares in-depth insights on sonographer salaries, education pathways, and career tips to help readers build successful futures in medical imaging. His content combines accuracy with practical, easy-to-understand guidance, empowering students and professionals to make confident, informed career decisions.